
Want a She-Shed or Backyard Office? How a Shed Becomes a Real Workspace
September 18, 2026
Concrete Slabs: Maximum Stability for Permanent Structures
Frost and the Frost-Line Requirement
This is where concrete slabs require careful planning. A standard slab poured directly on grade is vulnerable to frost heave in cold climates unless it extends below the local frost line or is insulated with frost-protected shallow foundation techniques. A slab that heaves unevenly can crack and pull the shed out of square.
In regions with deep frost penetration, a floating slab design using thickened edges or an insulated perimeter is often used to manage this. In milder climates, a standard four-inch slab on compacted gravel base performs without issue.
When Concrete Makes Sense
A poured concrete slab is the most permanent foundation option. Once cured, it provides a flat, rigid surface that does not shift, settle, or degrade the way organic materials do. For large sheds, workshops, or any structure intended to be a long-term addition to the property, a concrete slab delivers a level of stability that other foundation types cannot match.
Concrete slabs are also the right choice when you plan to use the interior floor surface directly. If you want to park vehicles inside, run heavy equipment, or work on a smooth floor, concrete eliminates the need for any additional flooring system.
The Ground Beneath Your Shed Is Never Static
Tip: Before you sit down to design the shed, measure your bulkiest wheeled items — mower deck width, snowblower length, handlebar width on the widest bike. Those numbers should drive your door size and placement decisions, not the other way around. A shed built to a standard door width and then loaded with oversized equipment is how you end up scraping paint off the mower deck every time you pull it out.
Quick Answer: A backyard shed becomes a real she-shed or home office once it has dedicated wiring with GFCI-protected circuits, insulation rated for the local climate zone, a heating and cooling source, and reliable internet, not just a desk and an extension cord. In the Twin Cities, that means insulation suited to a cold, humid climate, code-compliant electrical work, and a look at local setback and permit rules before you convert or build. Roughly one in five U.S. employees now works from home at least part of the week, according to the Bureau of Labor Statistics, which is why so many of these conversions are happening in ordinary backyards rather than custom-built studios. The difference between a shed with a lamp plugged in and a workspace someone actually wants to sit in for eight hours comes down to a handful of specific upgrades, covered below.
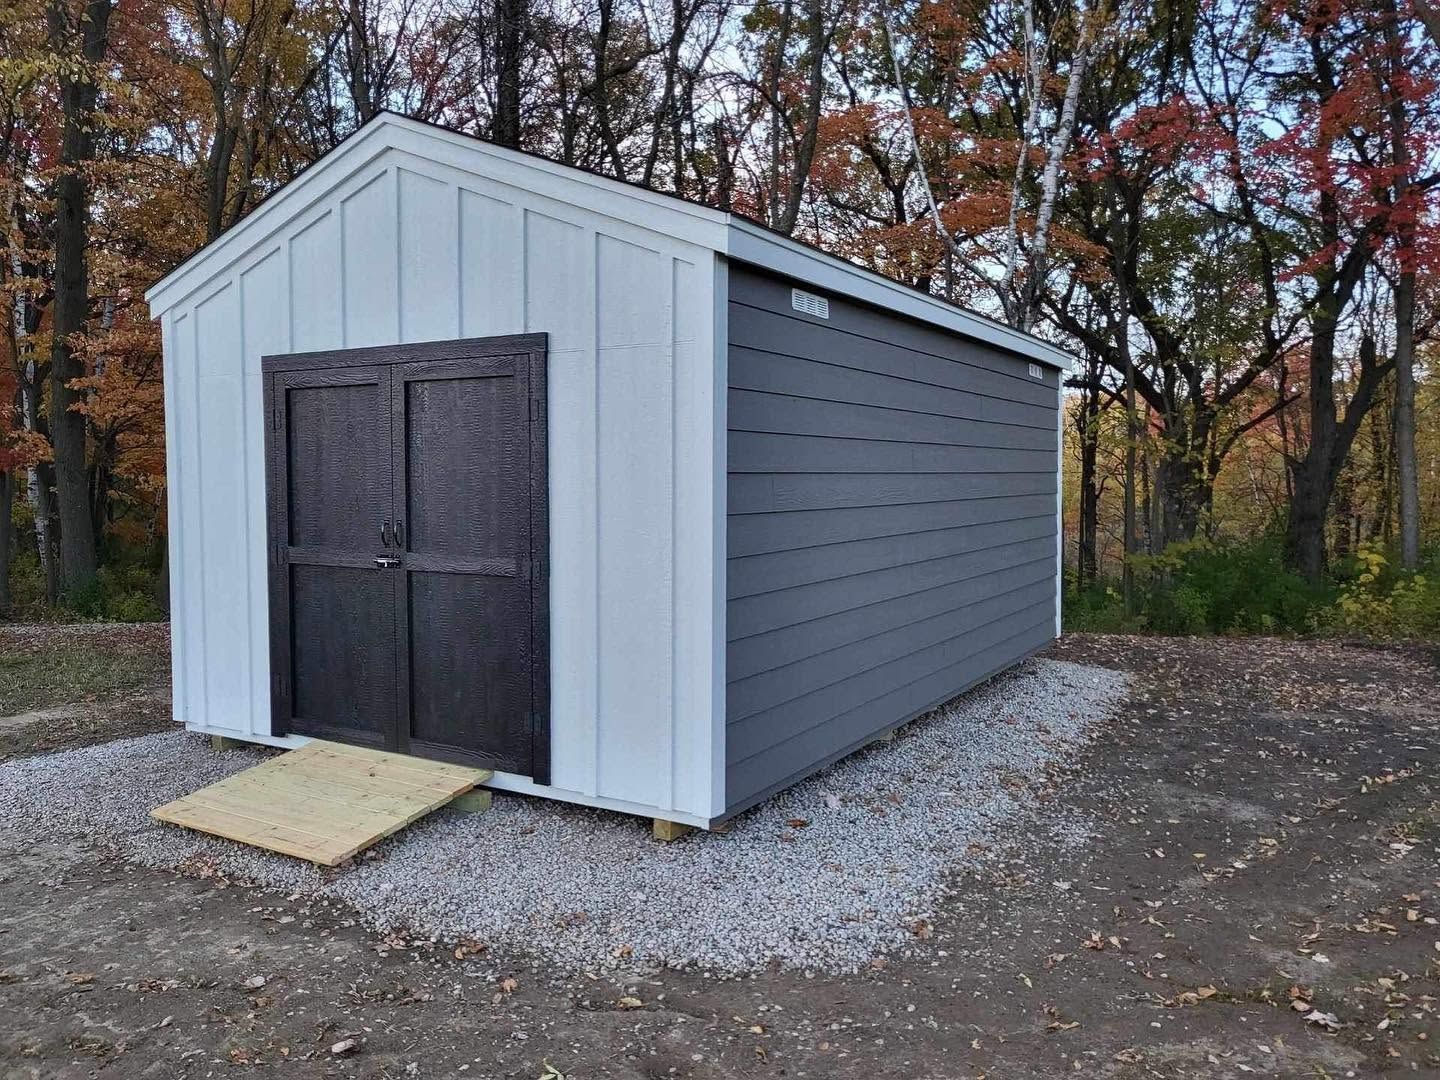
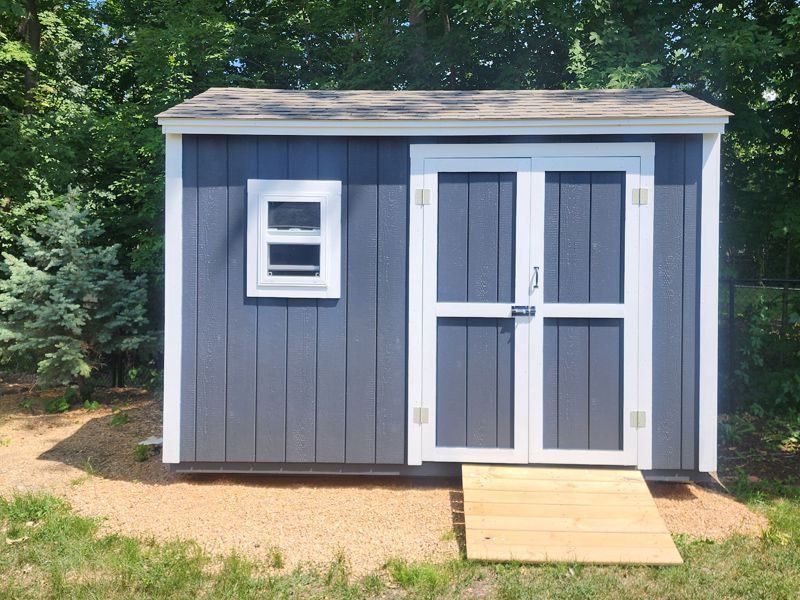
By 7:45 on a weekday morning in Woodbury, the dining room table is covered in laptops, a stack of unopened mail, and a bowl of cereal nobody finished. A homeowner joins a video call from the corner of the kitchen while a dog barks two feet from the microphone. Two houses down, someone else solved this same problem months ago: a 10-by-12 shed sits at the back of the yard with a window unit humming, a desk positioned under good light, and a door that closes on all of it when the workday ends.
That gap between a storage shed with a desk shoved into it and an actual workspace is not about square footage. It is about the systems inside the walls. A shed that is going to hold a full workday, a craft studio, or a she-shed retreat needs power where the work happens, a climate that holds steady through a Minnesota winter and a humid August, and enough planning up front that nobody discovers a code problem after the drywall is up. This guide walks through what actually separates a backyard box from a workspace, and what to check before committing to either a she-shed or a home office build.
Why She-Sheds and Backyard Offices Have Become a Real Category
For a long time, a backyard shed meant lawn mowers and bins of holiday decorations. That has shifted. Telework rates climbed after 2020 and never fully came back down. The Bureau of Labor Statistics puts the current telework rate at around one in five workers in a given survey week, closer to one in three among management and professional occupations. That's a lasting change in how households use the property they already own, and it's made a backyard structure with real utilities a practical answer instead of a novelty.
The she-shed side of that trend runs alongside it, but it isn't the same thing. A home office gets built around a desk, a monitor, and a door that closes during a call. A she-shed usually gets built around a craft table or a sewing machine instead, and it needs the same wiring and climate control even though the daily use looks nothing alike. Both share one requirement, though: the structure has to work like a small, self-contained room, not a glorified tool shed with a chair dragged into it.
Backyard space makes this practical in a way city lots often do not.
Twin Cities suburbs like Maple Grove, Eden Prairie, Blaine, and Burnsville tend to have yards large enough to fit a shed that sits comfortably away from the house, which matters both for the quiet a workspace needs and for staying clear of setback lines that get checked during a permit review.
What Actually Separates a Shed From a Workspace
A shed built to store a snowblower and some totes doesn't need much beyond a dry floor and a door that shuts. A shed meant to be occupied for hours at a stretch is a different structure, even if it looks the same from the street.
Air Sealing Comes Before Anything Else
Gaps around the door, unsealed seams in the sheathing, and an unfinished floor let in drafts that no space heater fully overcomes. Before wiring or insulation goes in, the shell needs to be tight. That's often the point where an older shed gets new flashing and trim instead of getting torn down and rebuilt.
The Floor Has To Do More Than Hold Weight
A workspace floor needs a vapor barrier and, in most cases, rigid insulation underneath. A cold slab or an unsealed wood floor pulls heat out of a small room faster than the walls ever will, and it's usually where pest and moisture entry points show up first.
Layout comes last, but it decides how the space actually gets used day to day. A desk and a monitor arm need less clearance than a craft table with shelving overhead, or a sewing station with a cutting table beside it. Planning that layout before wiring gets roughed in means outlets and switches land where the work actually happens, not wherever it was easiest to run the wire.
Wiring the Space So It Can Actually Run a Workday
Running one extension cord out to a shed for a lamp is different from wiring a room that needs to power a computer, a printer, task lighting, and a space heater or window unit at once, often on the same circuit if nobody planned ahead. That's how breakers end up tripping in the middle of a workday.
Dedicated Circuits Prevent Breaker Trips
A dedicated circuit helps prevent overloaded breakers from disrupting a workspace. Sharing power with equipment such as a freezer can cause trips when heaters and chargers operate together. Proper circuit sizing keeps shed offices dependable.
Lighting Needs Layers
Effective shed lighting combines general ceiling illumination with task lighting over desks or work surfaces. Switched outlets can support lamps, while motion sensors and smart switches add convenience. Installing these features during construction avoids reopening finished walls later.
Comfort Details That Make It Feel Like a Real Room
Wiring and insulation make a shed livable. What makes it feel like somewhere a person actually wants to spend a workday, instead of a storage unit with a desk dragged into it, comes down to a handful of smaller details most builds skip.
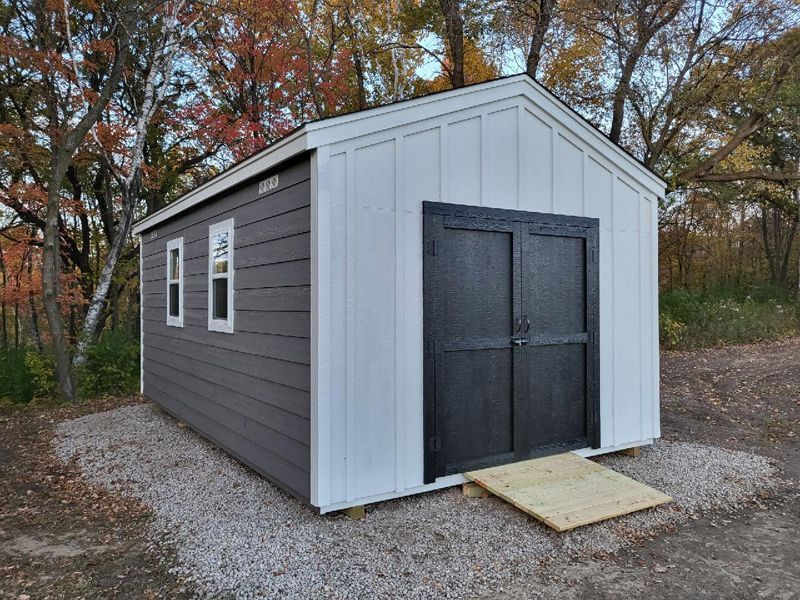
Windows placed for daylight, not just for looks, change how a space feels by midafternoon. A window positioned to catch morning or northern light cuts glare on a monitor and reduces how much artificial light the space needs during the day. Over a full eight-hour stretch, that difference is bigger than it sounds.
Sound matters more here than it does in a storage shed. Dense insulation, a solid-core door instead of a hollow one, and weatherstripping around the frame cut down on outside noise and keep whatever's happening inside from carrying to the rest of the yard. Anyone planning to take calls or run a sewing machine at odd hours will notice the difference within the first week.
Flooring should hold up to daily foot traffic, not just look good on day one. Vinyl plank, sealed engineered wood, or a durable laminate over the insulated subfloor all outlast carpet in a space that tracks in a Minnesota yard's mud and slush for half the year.
Permits and Placement Before You Build or Convert
Every city in the Twin Cities metro handles accessory structures a little differently, and the rules that apply to a storage shed do not always apply once that same structure is being used as an office or a she-shed with electrical service.
Setback And Size Rules
Setback and size requirements vary by city, with Anoka, Maple Grove, Plymouth, and nearby suburbs establishing different property-line distances and permit thresholds. Checking local zoning and building departments before placement prevents costly relocation issues later.
Electrical Service And Permits
Adding electrical service typically requires a permit, even when the shed itself may qualify for an exemption. Electrical installations remain subject to state inspection requirements, regardless of shed size, making approval essential before connecting power.
That surprises a lot of homeowners. The shed didn't need a permit, so why would the wiring?
Warning: Skipping the electrical permit and inspection on a she-shed or office build is not just a paperwork risk. Unpermitted wiring can void a homeowner's insurance claim if a fire starts in that structure, and it becomes a disclosure issue at resale, since many buyers' inspectors specifically flag detached structures with electrical service that were never inspected.
Designing the She-Shed Look That Makes It Feel Like a Retreat
For a she-shed specifically, the interior finish carries as much weight as the utilities. A room can be perfectly wired and insulated and still feel like an outbuilding if the finish work stops at drywall.
Finished ceilings and trim close the gap between "shed" and "room." A flat, taped ceiling instead of exposed rafters, along with baseboard and door trim that matches the interior style, makes a bigger difference to how the space feels than most people expect from a relatively small finish upgrade.
Built-in shelving and a charging station keep a small footprint functional. Craft supplies, books, and electronics all need a home, and built-in storage planned into the wiring layout keeps a compact space from feeling cluttered the way freestanding furniture often does in a room this size.
Paint, lighting temperature, and flooring choice set the mood more than any single decorative piece.
A warm-toned LED at 2700K reads differently than a cool 4000K bulb in the same room, and that choice, paired with wall color and flooring, does more to make a she-shed feel like a retreat than any amount of decor added afterward.
Frequently Asked Questions
Do I need a permit to convert a backyard shed into an office or she-shed in Minnesota?
In most Twin Cities suburbs, adding electrical service triggers a permit even if the shed itself falls under the size threshold. Setback and structure rules vary by city, so check with the local building department first.
What size shed works best for a she-shed or home office?
Most conversions land between 8-by-10 and 12-by-16, enough room for a desk or craft table, storage, and clearance to move comfortably. Larger structures offer more layout flexibility but cost more to heat and insulate.
How do I get reliable internet out to a backyard shed?
A mesh Wi-Fi extender handles most backyard distances without extra wiring. Running conduit with a wired ethernet line during construction gives a steadier connection and keeps a future upgrade from requiring the yard to be dug up again.
Can a shed office stay comfortable through a Minnesota winter without feeling drafty?
Yes, with proper air sealing, wall and ceiling insulation sized for the climate zone, a correctly placed vapor barrier, and a dedicated heat source like electric baseboard heat or a ductless mini-split running through the coldest months.
Does a shed office need a dedicated electrical circuit?
Yes, in most cases. A shared circuit already powering something else in the house or garage will trip under the combined load of a computer, lighting, and a heater or window unit running at once.
What insulation type works best for a she-shed used year-round?
Closed-cell spray foam offers the highest R-value per inch and doubles as an air seal, ideal for tight wall cavities. Fiberglass batt and rigid foam board cost less and still perform well with a properly placed vapor barrier.
What It Takes to Build a Real Workspace
A backyard shed only becomes a real workspace once the systems inside the walls support a full workday. Wiring sized for real use, insulation matched to Minnesota's climate zone, and a steady heat source separate a room someone dreads from one they look forward to using. Deciding on permits and placement early saves costly changes later. None of that happens by accident. It comes from planning the space before construction starts, not patching problems after the walls close up.
Redi Bilt
has spent 40
years building and upgrading backyard structures across Anoka, MN, and turning a basic shed into a wired, insulated workspace is one of the most common projects the company sees each year. Homeowners who plan the wiring, insulation, and permits up front end up with a space that holds through a full Minnesota winter and still feels good to walk into come July. The shed everyone forgets about eventually becomes the room that gets used the most.